Showing posts with label Additive Manufacturing. Show all posts

Wednesday, 16 September 2026

How to Clean and Cure Resin 3D Prints: A Complete Guide

Introduction

Resin 3D printing delivers stunning detail and precision, but success depends entirely on proper post-processing. You cannot achieve professional results without mastering the crucial steps of cleaning and curing resin prints. This guide walks you through every stage of the process, from removing uncured resin to achieving optimal hardness and durability. Whether you’re using Phrozen, Bambu Lab, or Anycubic printers, these techniques apply universally. By following this comprehensive roadmap, you’ll transform raw prints into finished masterpieces.

Why Cleaning and Curing Matters for Resin 3D Prints

Post-processing determines the final quality of your resin 3D prints. Uncured resin remains sticky and fragile, absorbing moisture and losing dimensional accuracy over time. Proper cleaning removes excess liquid resin, while UV curing hardens the material into a durable finished product.

You need to address two critical goals here: first, eliminate all uncured resin residue; second, expose the print to controlled UV light. Both steps directly impact strength, appearance, and longevity. Skipping either one results in weak, discolored prints that deteriorate quickly.

The process requires minimal investment but demands attention to detail. Most users complete their first cleaning and curing cycles within 30 minutes once they understand the fundamentals.

What You’ll Need: Essential Tools and Materials

Before you begin, gather the right supplies. Preparation prevents mistakes and ensures consistent results across all your projects.

Cleaning Supplies

  • Isopropyl alcohol (IPA) -90% concentration minimum for optimal results
  • Wash container -Dedicated plastic bucket or container (never use food-grade containers)
  • Soft brushes -Old toothbrushes or specialized resin brushes work well
  • Microfiber cloths -Lint-free materials prevent residue buildup
  • Nitrile gloves - Protect your skin from uncured resin exposure
  • Safety glasses -Essential for eye protection during cleaning

Curing Supplies

  • UV curing chamber -Purpose-built machines deliver consistent results
  • Alternative UV sources -LED flashlights or UV lamps work in a pinch
  • Rotating platform -Enables even light exposure across all surfaces
  • Timer -Prevents over-curing or under-curing mistakes

Step-by-Step: How to Clean Resin 3D Prints

Step 1: Remove Excess Resin

Start immediately after printing. Place your wet print over the resin vat to catch dripping liquid. Allow excess resin to drain back into the tank for 30–60 seconds. This simple action recovers resin and prevents unnecessary waste.

Step 2: First Rinse with Isopropyl Alcohol

Submerge your print in a container of fresh isopropyl alcohol. Agitate gently for 2–3 minutes, allowing the liquid to penetrate crevices and detail areas. You’ll observe the alcohol turning cloudy as it dissolves uncured resin particles.

Step 3: Scrub Detailed Areas

Use soft brushes to access fine details, tiny gaps, and textured surfaces. Resin accumulates in these hard-to-reach spots, so gentle but thorough scrubbing ensures complete removal. Pay special attention to undercuts and recessed features where liquid pools.

Step 4: Second Rinse

Transfer your print to a fresh batch of isopropyl alcohol. This secondary rinse eliminates remaining resin particles and loosens debris. Swirl the print around for another 1–2 minutes until the alcohol remains clear and colorless.

Step 5: Dry Thoroughly

Pat your print dry with microfiber cloths, removing all visible moisture. You can accelerate drying by setting prints on absorbent paper towels for 15–20 minutes. Complete dryness is essential before curing, as moisture interferes with UV absorption.

Pro Tip: Dispose of used isopropyl alcohol responsibly. Many facilities accept it as hazardous waste. Never pour it down drains.

Step-by-Step: How to Cure Resin 3D Prints

Step 1: Choose Your Curing Method

Select either a dedicated UV curing chamber or alternative UV light sources. Curing chambers provide superior results through controlled exposure and rotating platforms. However, UV lamps and LED flashlights offer budget-friendly alternatives for occasional users.

Step 2: Position Your Print

Place your cleaned, dry print on the curing chamber’s platform. Position it so light reaches all surfaces equally. If using a rotating platform, ensure it spins freely without obstruction.

Step 3: Set Appropriate Curing Time

Curing duration depends on resin type, print thickness, and light intensity. Standard guidelines suggest:

  • Thin prints: 5–8 minutes under chamber UV
  • Medium prints: 8–12 minutes
  • Thick prints: 12–15 minutes

Always consult your specific resin’s technical data sheet for manufacturer recommendations. Over-curing causes yellowing and brittleness, while under-curing leaves prints tacky and weak.

Step 4: Rotate for Even Exposure

If your curing chamber includes a rotating platform, allow it to turn continuously during the cure cycle. This ensures uniform UV exposure across all surfaces. Without rotation, you’ll observe uneven hardening and discoloration.

Step 5: Cool Before Handling

Allow prints to cool for 5–10 minutes after curing finishes. Fresh-cured resin remains warm and retains slight tackiness temporarily. Cooling stabilizes the material and allows you to handle prints safely.

Understanding Resin Types and Curing Times

Different resin formulations require different curing approaches. Standard epoxy resins cure faster than tough or flexible variants. Specialty resins for dental, jewelry, or engineering applications demand precise timing.

Standard Resins cure in 8–12 minutes under typical UV chambers. These versatile materials suit most applications and hobbyist use cases.

Tough Resins require 12–20 minutes due to thicker molecular chains. These materials deliver superior impact resistance and mechanical strength.

Flexible Resins need extended cure times (15–25 minutes) to activate their elastic properties properly. Under-curing flexible resin results in permanent stiffness.

Specialty Formulations like dental or high-temperature resins demand manufacturer-specific protocols. Never guess curing times for these materials  check documentation first.

Common Mistakes to Avoid

Resin printing newcomers frequently encounter preventable problems. Learning from others’ errors accelerates your mastery.

Incomplete Cleaning -Residual uncured resin ruins print quality. The extra 2–3 minutes spent on thorough cleaning prevents frustration later. Don’t rush this critical step.

Contaminated Alcohol -Reused isopropyl alcohol accumulates dissolved resin particles. Once your cleaning alcohol turns visibly brown or cloudy, replace it. Dirty alcohol deposits films on prints.

Skipping the Dry Step - Moisture prevents UV light from penetrating the print surface evenly. Always allow 15–20 minutes drying time before curing.

Inconsistent Curing Times -Batch processing multiple prints requires careful attention to timing. Use timers religiously to ensure consistent results across all parts.

Overcrowding the Curing Chamber -Stacking prints or overcrowding the chamber blocks UV light from reaching all surfaces. Cure prints individually or space them to maximize light penetration.

Ignoring Resin Data Sheets - Each formulation has unique requirements. Manufacturer recommendations beat guesswork every single time.

Post-Curing Best Practices

After your print completes the initial cure cycle, implement these maintenance strategies for optimal longevity.

Secondary Curing -Expose prints to sunlight for 24 hours following UV chamber curing. Natural sunlight accelerates the hardening process and improves final mechanical properties.

Storage Conditions -Keep finished prints in cool, dark spaces away from direct sunlight. UV exposure gradually degrades resin over time, so protect your finished work.

Finishing Options -Sand prints with fine-grit sandpaper (400–1000 grit) to eliminate layer lines and improve surface smoothness. Paint, dye, or coat prints once curing is complete.

Handle with Care -Even fully cured resin can fracture under stress. Freshly cured prints remain somewhat brittle for 48 hours. Give them time to fully stabilize before aggressive handling.

Resin Cleaning and Curing FAQ

Q1: Can I reuse isopropyl alcohol multiple times? Yes, you can extend alcohol’s lifespan by allowing dissolved resin to settle overnight, then filtering through a coffee filter into a fresh container. However, once the alcohol turns brown or builds up significant sediment, replacement becomes necessary. Most users find that complete replacement every 10–15 print cycles offers better results than attempted recycling.

Q2: What’s the difference between UV chambers and alternative light sources? UV curing chambers provide controlled wavelength exposure (typically 405–410nm), consistent intensity, and rotating platforms for uniform curing. Alternative sources like LED flashlights deliver uneven exposure, inconsistent results, and extended curing times. Chambers cost more upfront but deliver professional-quality results and reduce failed prints significantly. For hobby users, alternatives work acceptably; for production environments, chambers prove essential.

Q3: How do I know if my print is fully cured? Properly cured resin feels hard and non-sticky. Press your fingernail gently into the surface  if it leaves an indentation, curing was insufficient. Fully cured prints resist scratching and maintain dimensional stability over months. When in doubt, extend curing time by 2–3 minutes rather than risking weak prints.

Final Thoughts: Master Your Post-Processing

Cleaning and curing separate amateur results from professional output. These essential skills demand minimal investment but return maximum impact through improved print quality and consistency. You now understand every stage of the process, from removing uncured resin to achieving optimal hardness.

Take action today by gathering your supplies and practicing on test prints. Document your curing times and observations to build a reference guide tailored to your specific equipment. Within a few cycles, you’ll develop the intuition that transforms you into a confident resin printing expert.

Ready to upgrade your post-processing workflow? Browse professional-grade cleaning and curing equipment on 3idea.in today. Our curated selection includes UV chambers, resin cleaning kits, and all necessary consumables to support your journey from raw prints to finished masterpieces.


Tuesday, 8 September 2026

How Reverse Engineering Works with Sermoon S1 3D Scanner


Reverse engineering has transformed the way manufacturers, engineers, and product designers recreate existing components. Instead of manually measuring complex geometries and recreating them from scratch, modern 3D scanning technology enables professionals to capture real-world objects and convert them into accurate digital models within hours.

The Sermoon S1 3D Scanner is designed to streamline this process with high-precision scanning capabilities, offering up to 0.02 mm accuracy, advanced blue laser and NIR scanning modes, and compatibility with CAD reconstruction workflows. Whether you’re developing replacement components, redesigning products, or digitizing legacy parts, the scanner helps accelerate the entire reverse engineering workflow.

In this guide, we’ll explore how reverse engineering with a 3D scanner works and how the Sermoon S1 supports the complete process from scanning to manufacturing.

What Is Reverse Engineering?

Reverse engineering is the process of analyzing an existing physical object to understand its design, dimensions, and functionality so that it can be recreated, modified, or improved.

Traditionally, reverse engineering involved manual measurements, drawings, and extensive CAD modeling. While effective for simple components, this approach becomes time-consuming when dealing with complex geometries.

Today, 3D scanning for reverse engineering allows engineers to digitally capture an object’s shape and dimensions with high precision, significantly reducing development time.

Common reverse engineering applications include:

  • Reproducing discontinued spare parts
  • Product redesign and optimization
  • Competitive product analysis
  • Legacy component digitization
  • Quality inspection and validation
  • Manufacturing process improvement

As industries continue adopting digital workflows, industrial reverse engineering has become a critical part of modern product development.

Why Use a 3D Scanner for Reverse Engineering?

A 3D scanner captures millions of data points across an object’s surface, creating a highly detailed digital representation.

Compared to manual measurement methods, reverse engineering with a 3D scanner offers several advantages:

  • Faster Data Collection: Complex parts can be scanned in minutes rather than requiring hours of manual measurement.
  • Improved Accuracy: High-precision scanners capture intricate geometries that would be difficult to measure manually.
  • Reduced Human Error: Automated scanning minimizes inconsistencies associated with traditional measuring tools.
  • Better Product Development: Accurate digital models support faster redesign cycles and engineering validation.

For organizations involved in manufacturing, product development, or maintenance, 3D scanning for reverse engineering improves efficiency while maintaining accuracy.

How the Sermoon S1 Captures Accurate Scan Data

The Creality Sermoon S1 is built specifically for professional scanning applications where precision and reliability are essential.

Key capabilities include:

  • High-Accuracy Scanning: With accuracy up to 0.02 mm, the scanner can capture fine details required for engineering and manufacturing applications.
  • Multiple Scanning Modes: The system utilizes advanced blue laser and NIR scanning technologies to accommodate different surface materials and object types.
  • Efficient Data Acquisition: The scanner rapidly captures large amounts of geometric information, making it suitable for both small components and larger industrial parts.
  • CAD-Friendly Output: Scan data can be exported in formats suitable for CAD reconstruction from scan workflows, enabling seamless integration into engineering software.

These features make the Sermoon S1 3D Scanner a practical solution for companies seeking a reliable scan to CAD process.

Step-by-Step Reverse Engineering Workflow

A successful reverse engineering workflow typically follows several stages.

Step 1: Object Preparation

Before scanning begins, the object is inspected and positioned appropriately to maximize data capture.

Depending on the component, multiple scan angles may be required to capture all surfaces.

Step 2: 3D Scanning

The Sermoon S1 captures detailed surface geometry using laser and optical scanning technology.

During this stage, the scanner generates:

  • Point cloud data
  • Surface geometry information
  • Dimensional measurements

This forms the foundation for the digital model.

Step 3: Scan Alignment

Multiple scans are aligned and merged to create a complete representation of the object.

Accurate scan alignment ensures all captured data fits together correctly.

Step 4: Mesh Generation

After alignment, the software converts the point cloud into a polygon mesh.

This process creates a digital surface representation of the object.

Step 5: Mesh Cleanup and Optimization

The generated mesh is refined through:

  • Hole filling
  • Noise reduction
  • Surface smoothing
  • Mesh optimization

Proper mesh cleanup improves the quality of downstream CAD reconstruction.

Converting Scan Data into CAD Models

One of the most important stages of the scan to CAD process is transforming scan data into editable CAD geometry.

While mesh files accurately represent surface shapes, engineering teams often require parametric CAD models for manufacturing and redesign.

The workflow generally includes:

Point Cloud Processing: Raw scan data is organized and filtered to remove unwanted artifacts.

Surface Extraction: Critical geometric features are identified and reconstructed.

CAD Reconstruction: Engineers create parametric models using the scan data as a reference. This stage is commonly referred to as point cloud to CAD conversion or CAD reconstruction from scan.

Engineering Validation: The reconstructed CAD model is compared against the original scan to verify dimensional accuracy.

The resulting model can then be modified, optimized, or prepared for production.

Creating Replacement Parts with Sermoon S1

One of the most valuable applications of 3D scanning for replacement parts is recreating components that are no longer available from the original manufacturer.

This is particularly useful when:

  • Spare parts are discontinued
  • Original CAD files are unavailable
  • Components have worn out or become damaged
  • Legacy equipment requires maintenance

Using the Sermoon S1, engineers can scan the existing part, reconstruct the geometry, and create a digital model for manufacturing.

Once validated, the part can be produced through:

  • 3D printing
  • CNC machining
  • Injection molding
  • Casting processes

This significantly reduces downtime and accelerates maintenance operations.

For businesses managing aging equipment, reverse engineering old parts has become an increasingly important capability.

Real Industrial Applications of Reverse Engineering

Modern organizations use 3D scanning and modeling across a wide range of industries.

  • Manufacturing: Digitizing existing components for redesign and production optimization.
  • Automotive: Recreating obsolete parts and validating aftermarket components.
  • Aerospace: Capturing complex geometries for maintenance and engineering analysis.
  • Product Development: Accelerating design iterations through accurate digital models.
  • Quality Inspection: Comparing manufactured parts against CAD specifications through dimensional inspection.

These applications demonstrate how industrial reverse engineering supports innovation while reducing development timelines.

Benefits of Using Sermoon S1 for Reverse Engineering

The Sermoon S1 3D Scanner offers several advantages for engineering teams and manufacturers.

  • Improved Accuracy: High-resolution scanning captures fine details required for professional applications.
  • Faster Reverse Engineering: Digital workflows reduce time spent on measurement and modeling.
  • Better Product Redesign: Accurate scan data enables more effective design modifications.
  • Reduced Development Costs: Minimizing manual work lowers engineering effort and project timelines.
  • Greater Manufacturing Flexibility: Digital models can be used across multiple production methods and workflows.

For companies seeking a high accuracy 3D scanner capable of supporting product development, spare-part reproduction, and manufacturing workflows, the Sermoon S1 provides a practical and efficient solution.

Conclusion

Modern 3D scanning for reverse engineering has significantly simplified the process of recreating and improving physical products. By capturing highly accurate scan data and converting it into editable CAD models, organizations can accelerate product development, reduce downtime, and improve manufacturing efficiency.

The Sermoon S1 3D Scanner supports every stage of the reverse engineering workflow, from data capture and mesh processing to CAD reconstruction and final production. Whether you’re creating replacement components, redesigning products, or digitizing legacy parts, the scanner provides the precision and flexibility needed for professional engineering applications.

As industries continue to embrace digital manufacturing, tools like the Sermoon S1 are becoming essential for efficient and accurate reverse engineering projects.

Frequently Asked Questions

Q. What is reverse engineering with a 3D scanner?

Ans: Reverse engineering with a 3D scanner involves capturing the geometry of a physical object and converting the scan data into a digital model that can be analyzed, modified, or manufactured.

Q. How does the scan to CAD process work?

Ans: The process includes scanning the object, generating a point cloud, creating a mesh, reconstructing CAD geometry, and validating the final model for manufacturing or design purposes.

Q. Can the Sermoon S1 be used for replacement-part development?

Ans: Yes. The Sermoon S1 is commonly used to digitize existing components and create accurate CAD models for replacement-part production.

Q. What file formats are used in reverse engineering workflows?

Ans: Most workflows use point cloud, mesh, STL, OBJ, and CAD-compatible formats depending on the reconstruction software and manufacturing requirements.

Q. Why is 3D scanning important for product redesign?

Ans: 3D scanning provides accurate digital representations of existing products, enabling engineers to analyze, improve, and modify designs more efficiently.

Tuesday, 1 September 2026

Best Portable 3D Scanner for Industrial Use (2026)


Best Portable 3D Scanner for Industrial Use (2026)

Best Portable 3D Scanner for Industrial Use (2026)

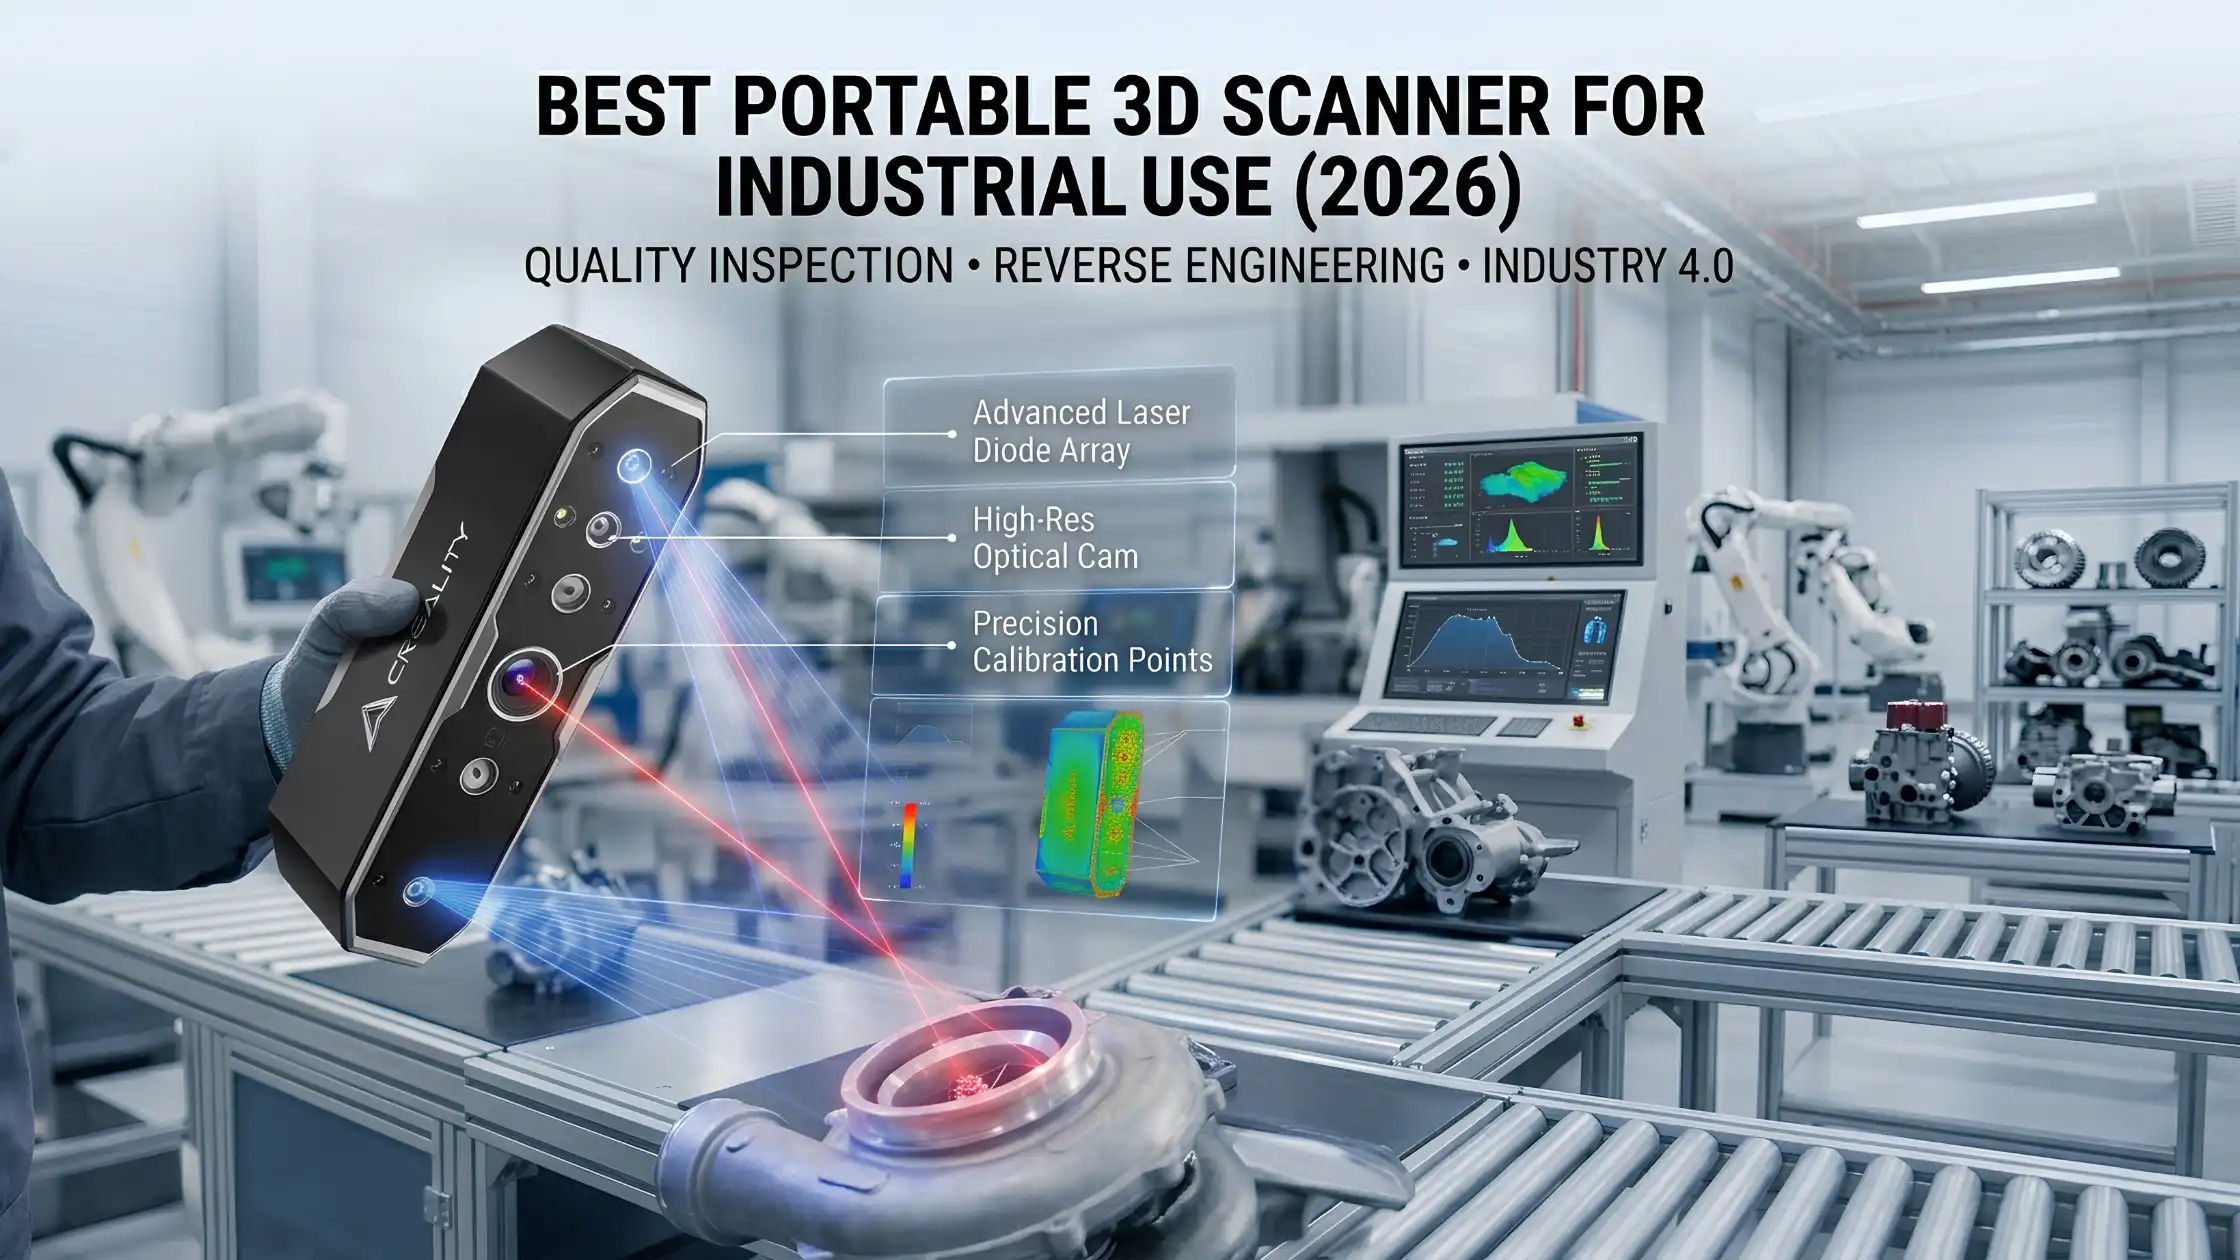
Industrial environments demand three things from every measurement system: accuracy, speed, and adaptability. Fixed metrology systems deliver on the first two but fail on the third. That’s why portable 3D scanners have become the go-to choice for modern factories, reverse engineering labs, and field inspection teams.

This guide compares the top handheld 3D scanner technologies of 2026, breaks down which is best for which industrial application, and helps you select the right machine for your workflow.

Quick Comparison: Top Portable 3D Scanner Categories

Scanner Type

Accuracy

Speed

Price Range

Best For

Structured Light Scanner

High

Fast

Medium

Small parts, quality inspection

Laser Handheld Scanner

Very High

Medium

High

Large objects, industrial environments

Hybrid Scanner

High

High

Premium

Mixed workflows, advanced industrial

Use this as a starting frame, then read on for the detail on each category.

Why Industries Need Portable 3D Scanners

The traditional alternative fixed coordinate measuring machines (CMMs) or studio-based scanners has three drawbacks for modern production:

  • Parts must come to the scanner, which means transport, fixturing, and downtime

  • Limited adaptability to varied part sizes and geometries

  • High capex for single-purpose hardware

A portable 3D scanner inverts the equation. The scanner goes to the part, scans it where it sits, and integrates directly into manufacturing workflows. The result is faster inspection cycles, more flexible reverse engineering, and the ability to capture digital twins of installed equipment without disrupting operations.

This is the foundational technology of Industry 4.0 manufacturing and modern digital quality control.

Top Portable 3D Scanner Categories for 2026

The current market splits cleanly into three technology categories.

1. Structured Light Handheld Scanners

Structured light scanners project a known pattern of light onto the object and calculate depth from how the pattern deforms. Modern systems use blue or white LED light and offer exceptional speed-to-accuracy ratios.

Pros:

  • High accuracy at small to medium part sizes

  • Fast scan rates, ideal for production inspection

  • Excellent for capturing fine detail

  • Often the most affordable handheld option

Cons:

  • Struggle with reflective or transparent surfaces (requires matte spray)

  • Limited performance on very large objects

  • Sensitive to ambient lighting

Best for: small-to-medium part inspection, dental and medical applications, art and heritage digitisation, and detailed reverse engineering of consumer products.

2. Laser Handheld Scanners

Laser scanners project one or more laser lines that sweep across the object. Modern systems use multiple lasers simultaneously, dramatically increasing capture speed.

Pros:

  • Industry-leading accuracy for handheld systems

  • Excellent for large parts and assemblies

  • Work well in challenging lighting (factory floors, outdoor sites)

  • Better performance on dark and slightly reflective surfaces

Cons:

  • Higher cost than structured light

  • Slightly slower capture rates for fine detail

  • Typically heavier and larger

Best for: large-scale reverse engineering, automotive and aerospace inspection, heavy machinery, and on-site industrial work.

3. Hybrid Portable Scanners

Hybrid scanners combine multiple sensing modes typically structured light for fine detail plus laser lines for larger features in a single device. This makes them the most versatile category, though also the most expensive.

Pros:

  • Single device handles small parts and large assemblies

  • Excellent accuracy across the range

  • Adaptive to different surfaces and lighting

Cons:

  • Premium pricing

  • Steeper learning curve due to multiple capture modes

  • Larger software ecosystem to manage

Best for: professional reverse engineering shops, large industrial users with varied scanning needs, and service providers handling diverse client projects.

Handheld vs Stationary 3D Scanner

A practical decision frame for industrial use:

Handheld scanners offer mobility, faster setup, and the ability to scan parts in their installed location. They are ideal for field inspection, on-site reverse engineering, and any workflow where moving the part is impractical.

Stationary scanners (CMMs, optical CMMs, blue-light booth systems) offer slightly higher accuracy and repeatability for parts that can be brought to them. They excel at high-throughput inspection of identical parts in a controlled environment.

Most modern industrial operations now use both stationary systems for production-line QA, handheld systems for reverse engineering, repair, and field inspection.

Structured Light vs Laser Handheld 3D Scanner

A common buyer dilemma. The decision framework:

  • Scanning small parts with fine detail ? Structured light

  • Scanning large parts or assemblies ? Laser

  • Working in variable lighting conditions (factory floor, outdoor) ? Laser

  • Need maximum accuracy at small scale ? Structured light

  • Need maximum versatility ? Hybrid

Both technologies have matured to the point that either delivers professional results for the right application. The wrong technology for your application is the most expensive mistake you can make.

Features to Look For in a Portable 3D Scanner

Whichever category you choose, the features that matter:

  • Accuracy and resolution -published as volumetric accuracy and point spacing. Look for accuracy at the micron level for engineering applications.

  • Capture speed -measured in points/second. Higher speeds shorten scan time, especially for large parts.

  • Portability -weight, battery life, and wireless operation matter for field work.

  • Software ecosystem -make sure the scanner’s software integrates with your CAD and metrology toolchain (Geomagic, PolyWorks, etc.).

  • Object size range- confirm the scanner covers your typical part envelope, with margin.

  • Surface adaptability -modern scanners handle most surfaces, but verify performance on the materials you’ll actually be scanning.

  • Service and calibration support in India.

Get all of these right and you have a scanner that pays back its investment in months.

How to Choose a Portable 3D Scanner for Industry

A practical buying process:

  1. Define your primary use case. Reverse engineering, quality inspection, on-site digitisation? Each suggests different technologies.

  2. Define your typical part size. Sub-300 mm parts favour structured light; multi-metre objects favour laser.

  3. Define your accuracy threshold. Aerospace and medical demand 10–50 micron volumetric accuracy; consumer reverse engineering tolerates 100+ micron.

  4. Define your throughput. One part a day vs 50 parts a day changes the right answer.

  5. Define your software workflow. Choose a scanner whose software fits cleanly into your existing pipeline.

  6. Compare total cost of ownership. Include software, training, calibration, and accessories not just hardware sticker price.

A scanner is a multi-year investment. Spending an extra week on the decision saves months of regret.

Challenges in Industrial 3D Scanning

Honest about the limits:

  • Reflective surfaces still cause headaches. Matte spray, polarising filters, or laser scanners help.

  • Dark surfaces absorb light and scan poorly. Most laser scanners cope better than structured light.

  • Very large objects demand multi-scan workflows with careful alignment.

  • Data volumes are huge -plan for adequate storage, RAM, and GPU compute for processing.

None of these are deal-breakers. They are simply factors to plan for.

How to Improve Accuracy in 3D Scanning

Practical accuracy tips:

  • Calibrate the scanner before every important session

  • Maintain consistent scan distance per the manufacturer’s spec

  • Use physical reference markers (or photogrammetry targets) for large objects

  • Capture in stable, indirect lighting where possible

  • Use matte spray on reflective surfaces

These steps compound. Each one adds a few percent of accuracy; together they decide whether the final model passes engineering acceptance.

Use Cases for Portable 3D Scanners

Where these scanners deliver the most value:

  • Automotive -reverse engineering legacy parts, inspecting body panels, validating tooling

  • Aerospace -first-article inspection, complex geometry validation, repair scanning

  • Tooling and manufacturing -design validation, jig and fixture scanning

  • Heritage and museums -digital archiving of artefacts

  • Healthcare and medical devices -custom prosthetics, orthotics, surgical planning

  • Construction and infrastructure -as-built BIM scanning, deformation analysis

Each of these has been transformed by portable scanning over the past five years.

Portable 3D Scanning Limitations and Solutions

No technology is universal. The current limits:

  • Surface limitations ? use matte spray, polarised lighting, or hybrid scanners

  • Size limitations ? multi-scan workflows with careful alignment, or photogrammetry hybrid

  • Operator skill ? invest in formal training; vendor-led training shortens the curve significantly

  • Data processing time ? invest in adequate workstation hardware (GPU, RAM)

Each limit has a known workaround. The technology landscape is mature enough to support almost any industrial application.

Final Recommendation

The “best” portable 3D scanner depends entirely on your specific application, accuracy threshold, and budget. For most industrial buyers, the decision narrows to:

          High-precision small-part work ? top-tier structured light scanner

          Large parts and field work ? professional laser scanner

          Mixed workflows ? hybrid scanner if budget allows

Explore industrial-grade portable 3D scanners on 3idea Technology: https://www.3idea.in/products/3d-scanner

Choose wisely. The right portable scanner becomes one of the most-used tools in a modern industrial workflow.